Case Study: Ditching the Grout & The Quick-Fix Myth in Omaha, NE
When you live in Omaha, Nebraska, you learn to appreciate things that are built to withstand the elements. From sub-zero winter blasts off the Missouri River to scorching midwestern summer humidity, your home needs to be a durable, comfortable sanctuary.
For Sharon, an Omaha resident who was thoroughly tired of spending her weekend hours scrubbing endless grout lines, her primary bath was anything but a sanctuary.
The Problem: A Dated Setup & The “1-Day” Dilemma
Sharon was dealing with a traditional tub-and-shower combination that had outlived its welcome. Slipping into a high-walled tub every day wasn’t just becoming a hassle—it was becoming a safety concern.
To make matters trickier, Sharon’s TV screen was constantly bombarded by high-pressure ads for “1-Day Acrylic Bath Coverups.” You know the ones: companies promising to slap a pre-formed plastic shell over your existing problem in eight hours flat.
Sharon wasn’t buying it. She knew what she wanted:
Zero Acrylic Shells: She wanted high-end, custom materials, not a glossy plastic insert that feels like standing in a oversized laundry tub.
A Complete Room Transformation: Sharon wanted more than just a quick patch job in the wet area. She wanted new flooring, an updated vanity, modern fixtures, and enhanced accessibility.
Zero Maintenance Stress: She was officially retiring from scrubbing microscopic grout lines with a toothbrush.
That’s when she called Custom Bath & Shower.
The Before: Nostalgic, But High-Maintenance
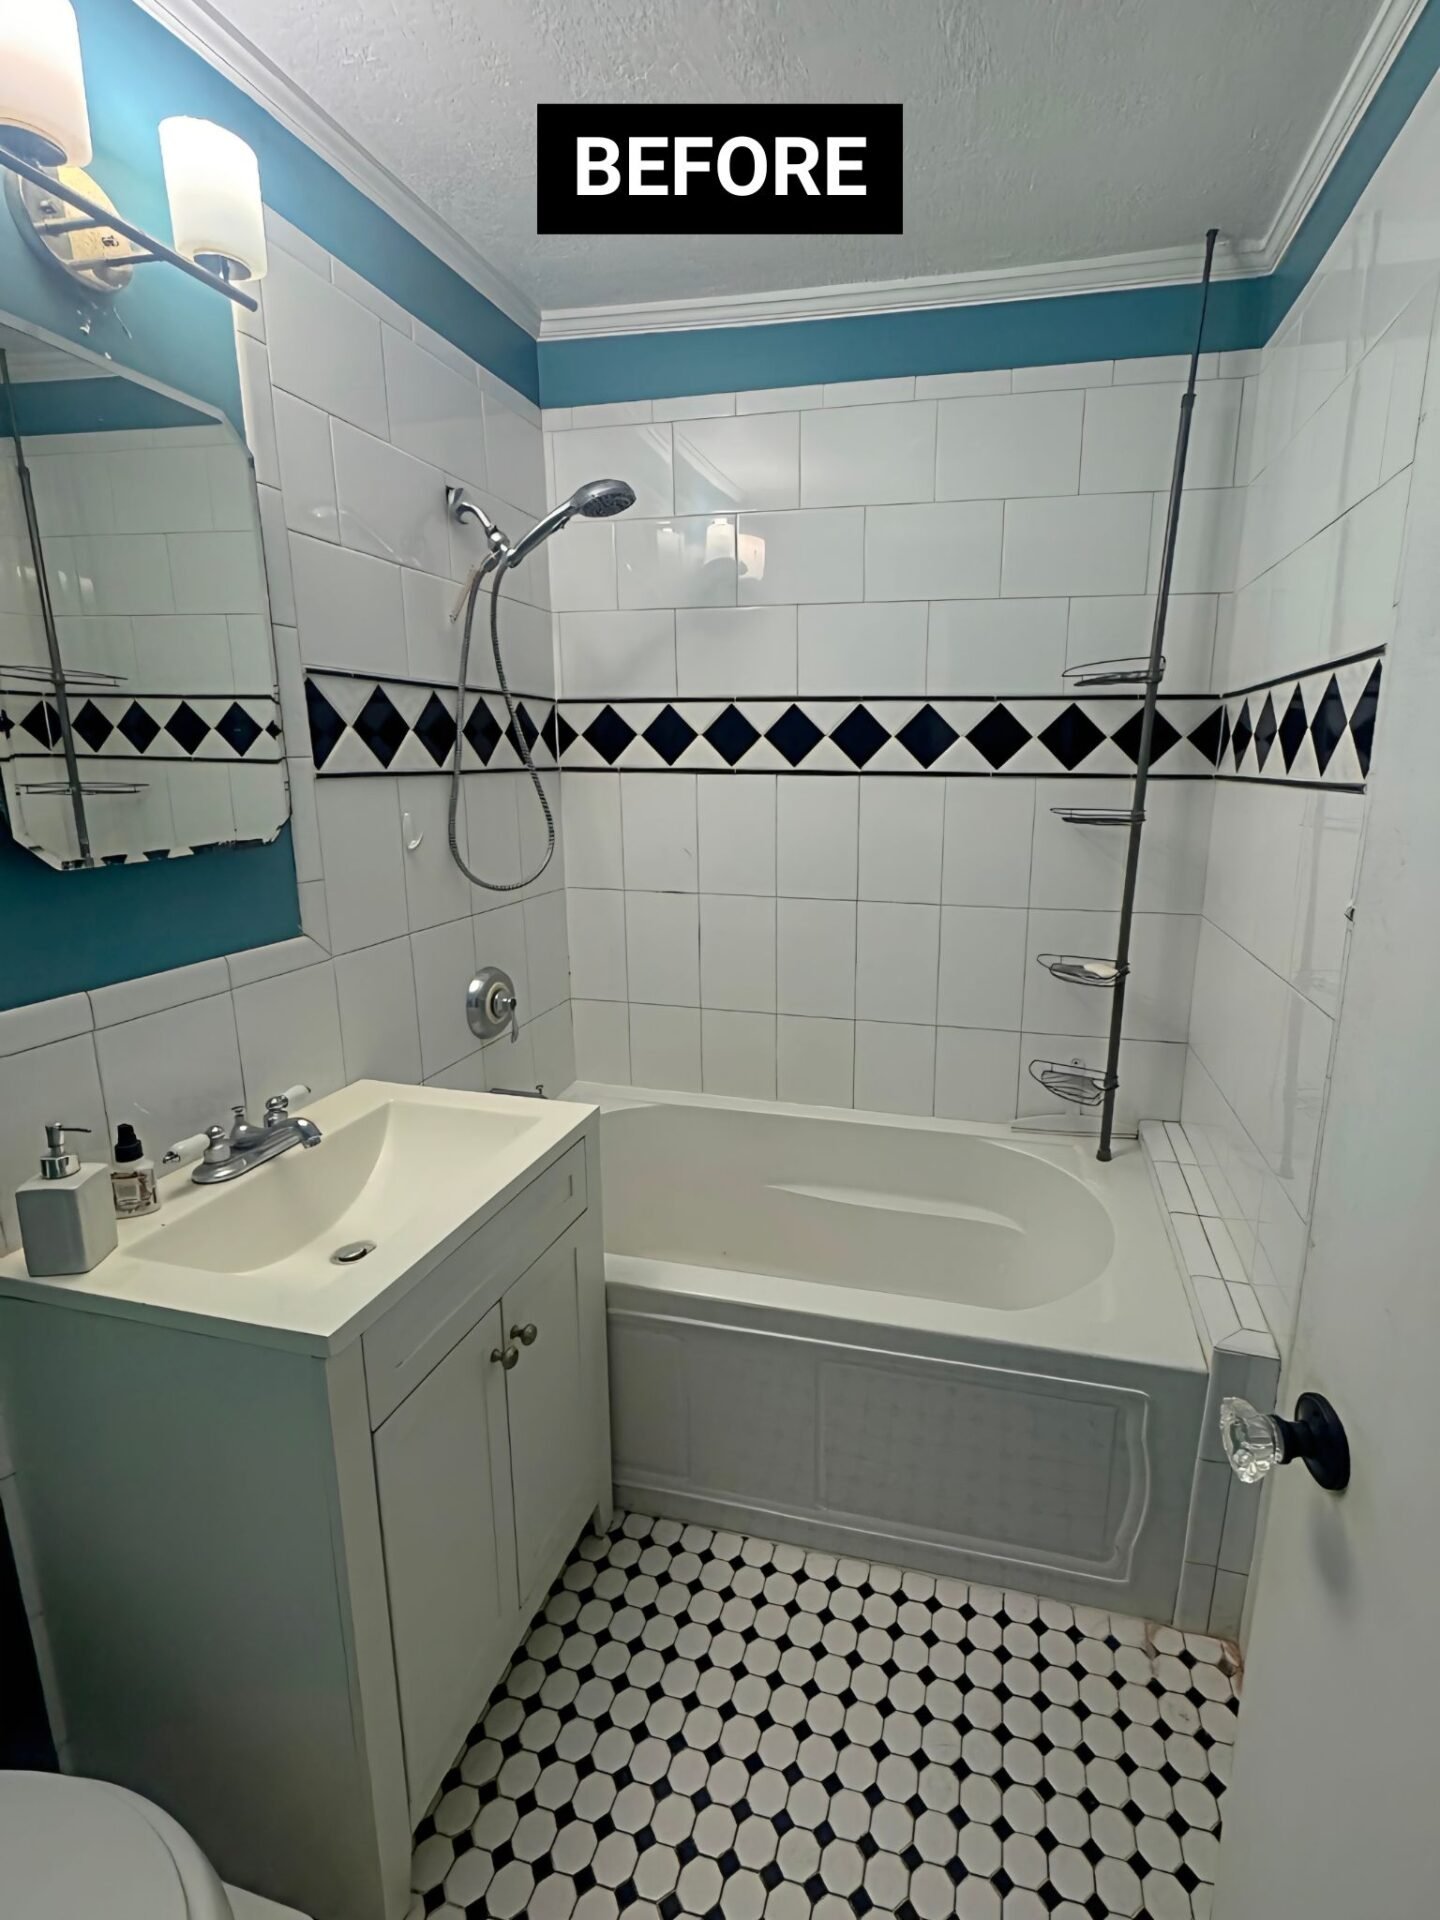
[Before Transformation Highlights]
High tub apron creating a trip hazard
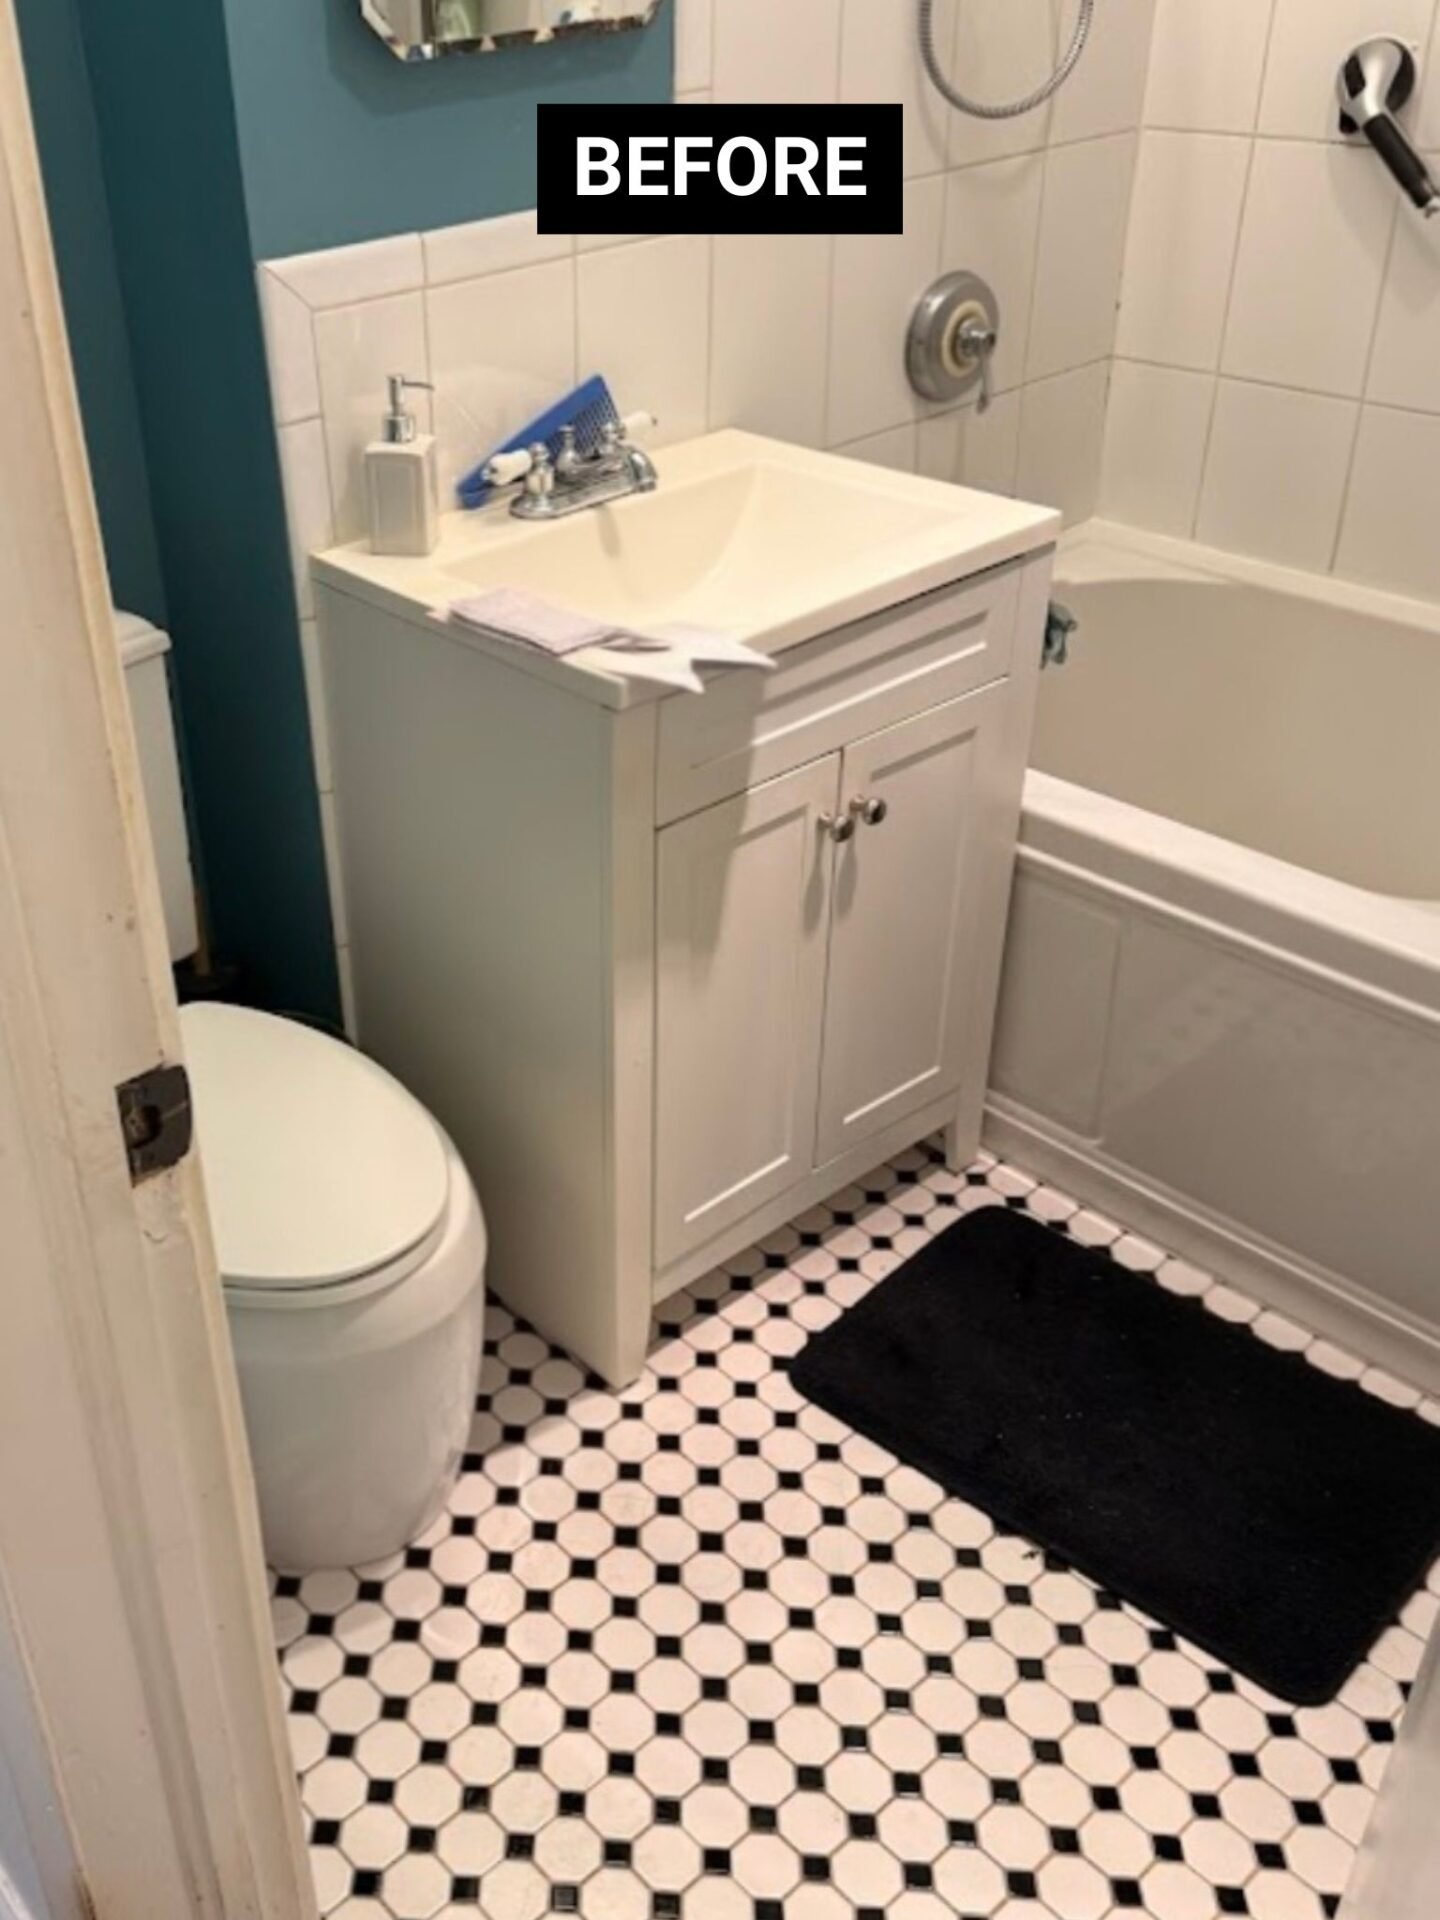
Busy black-and-white tile flooring with endless grout joints
Clunky tension-pole shower caddy taking up corner space
Basic builder-grade white vanity with tired chrome fixtures
Sharon’s “Before” bathroom was stuck in a past decade. While the black-and-white diamond border tile and blue accent walls had their era, the layout was impractical. The tub wall required gymnastics to cross, the tension-pole caddy was hanging on for dear life, and the tiny floor tiles meant hours of scrub work.
“I didn’t want a band-aid or a plastic liner that would look outdated in two years. I wanted a gorgeous, safe bathroom I could actually age into comfortably—without needing a maid service just to keep the tiles white.” — Sharon
The Work Done: A True Custom Overhaul
Rather than taking shortcuts, the Custom Bath & Shower team stripped out the outdated tub, vanity, and flooring to build a coordinated, high-style space from the ground up.
TRANSFORMATION OVERVIEW
Feature
Custom Bath & Shower Solution
Shower Conversion
Low-threshold walk-in shower with sliding glass
Wall Surround
Non-porous horizontal subway-look custom panels
Built-in Accessibility
Integrated corner bench seat & matte black grab bar
Storage
Dual recessed wall niches (goodbye pole caddy!)
Vanity & Plumbing
Dark walnut vanity, vessel sink & waterfall faucet
Modern Flooring
Large-format white marble-look tiles
1. The Walk-In Shower Experience
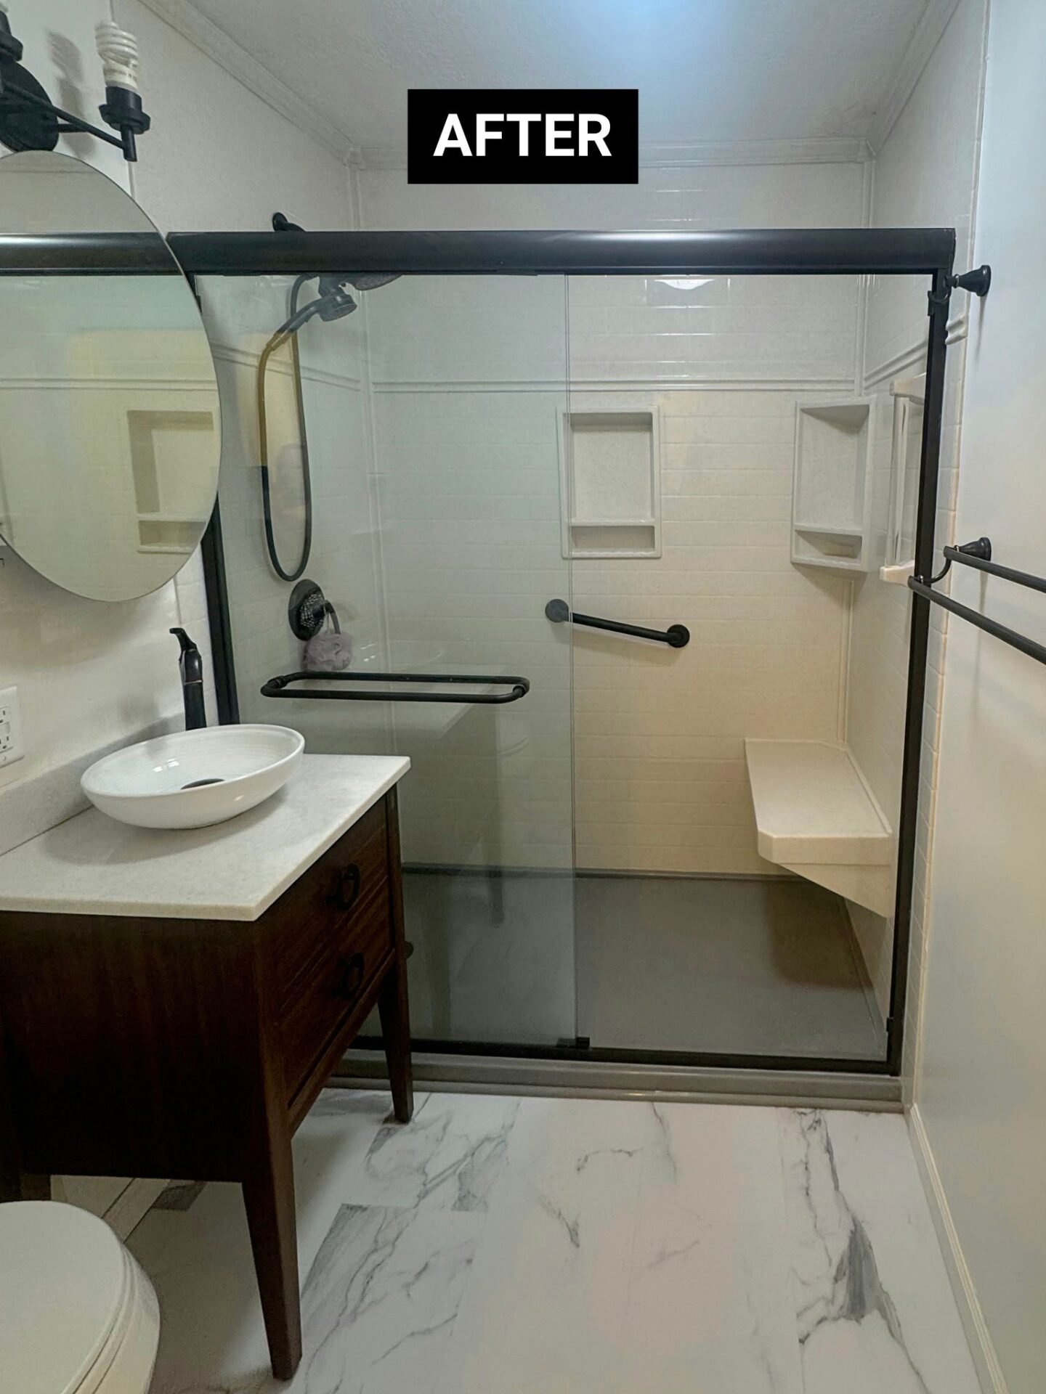
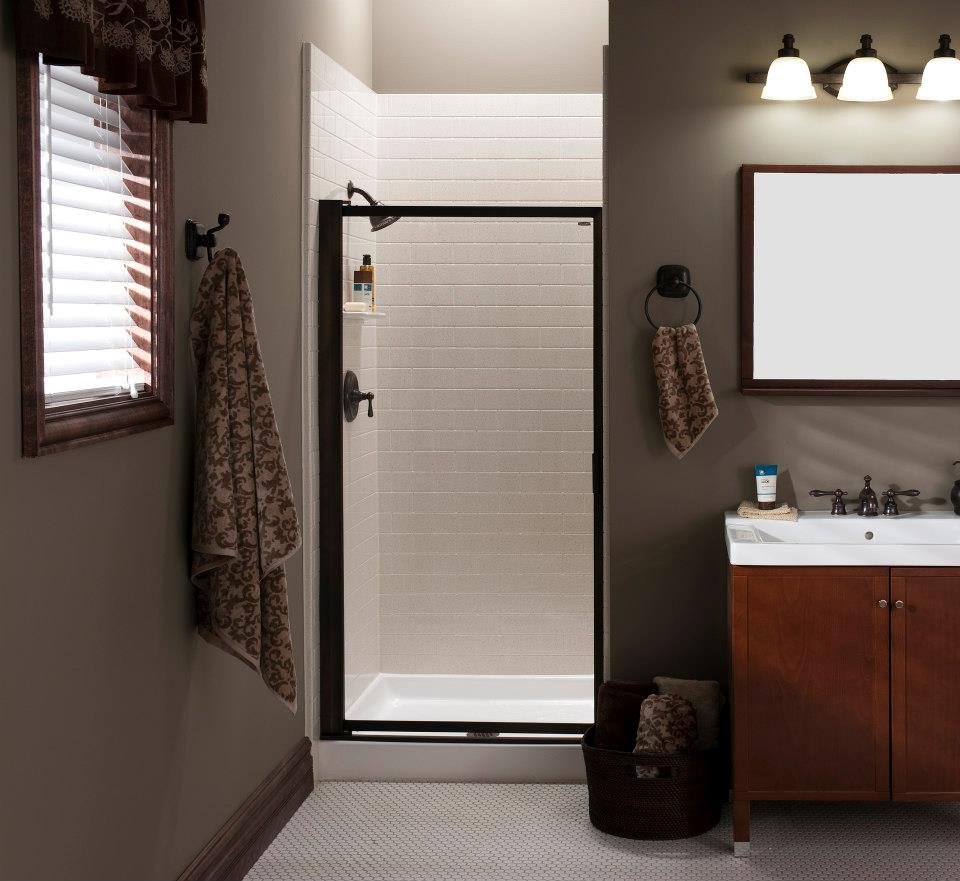
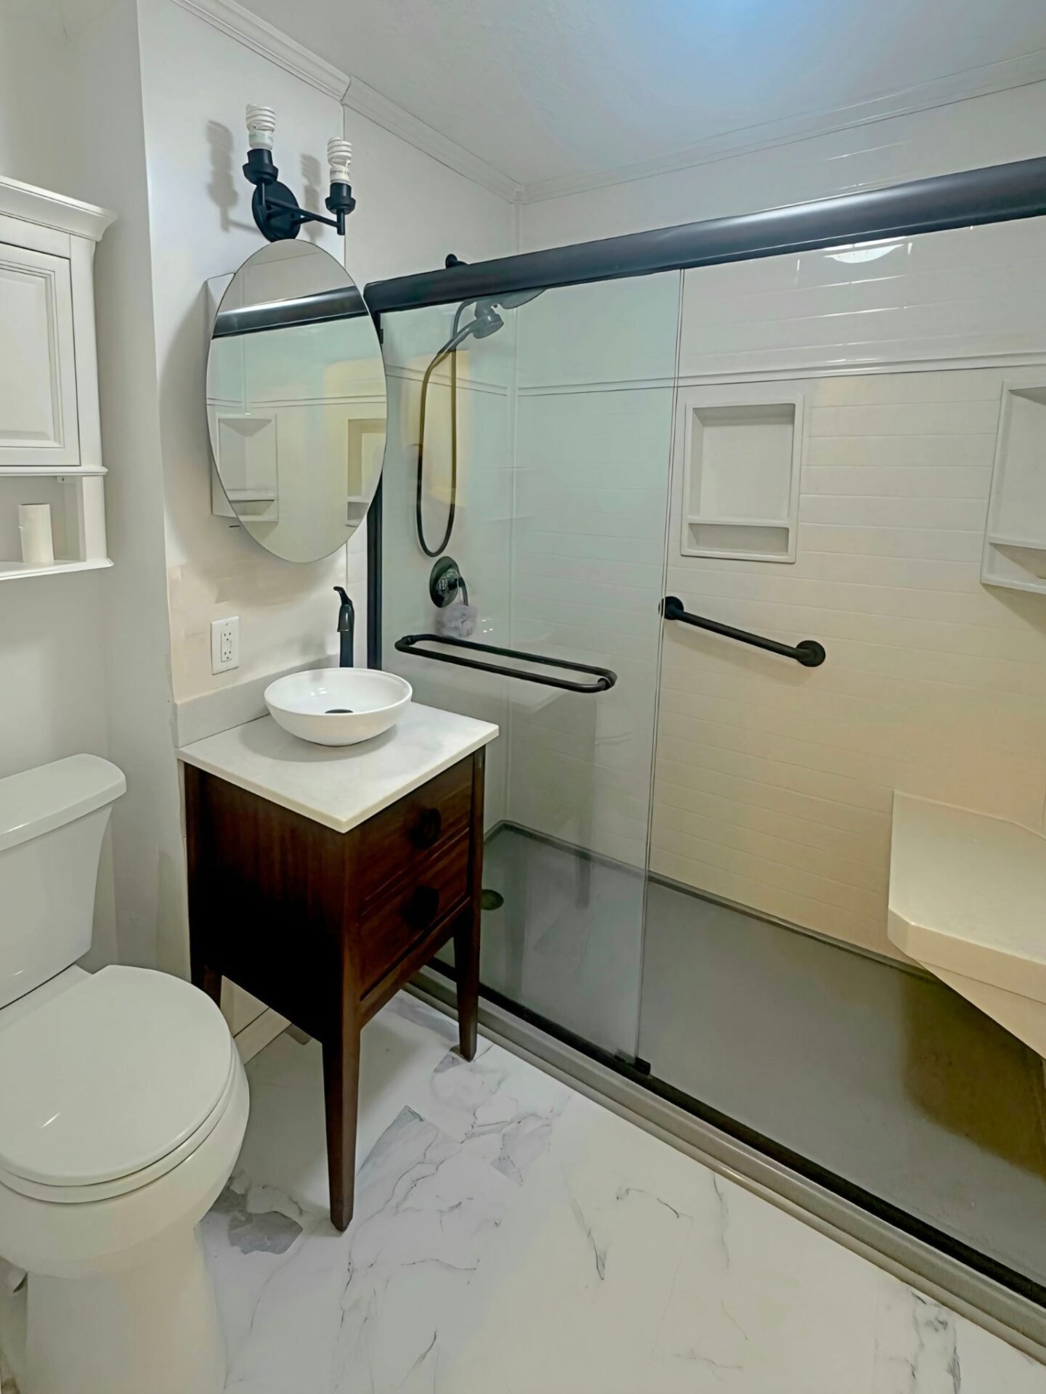
We removed the bulky tub entirely and replaced it with a low-threshold walk-in shower. Framed with thick, modern matte-black hardware, the sliding glass doors glide as smoothly as a walk across the Bob Kerrey Pedestrian Bridge on a calm evening.
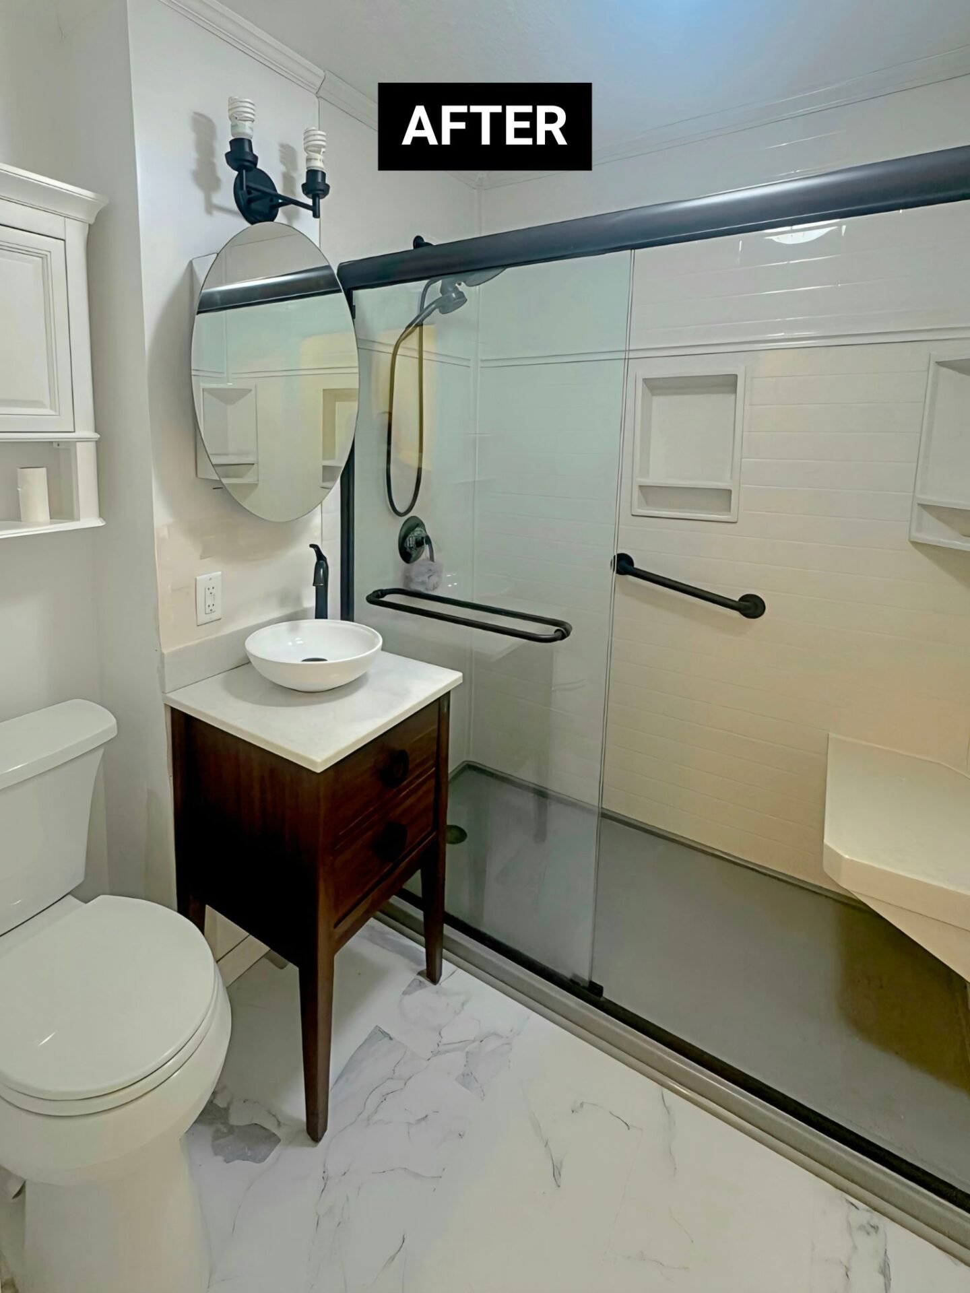
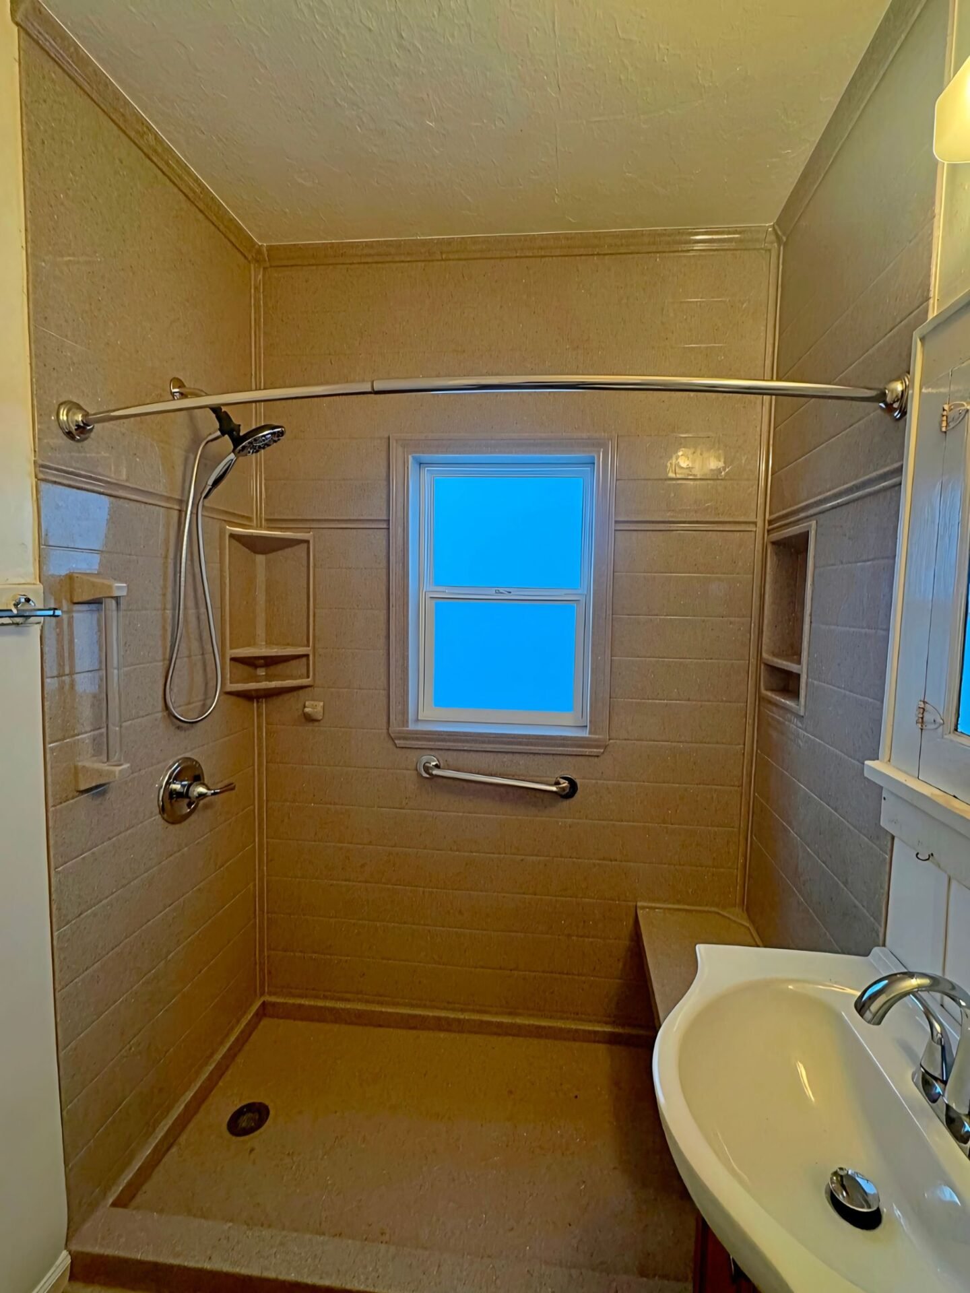
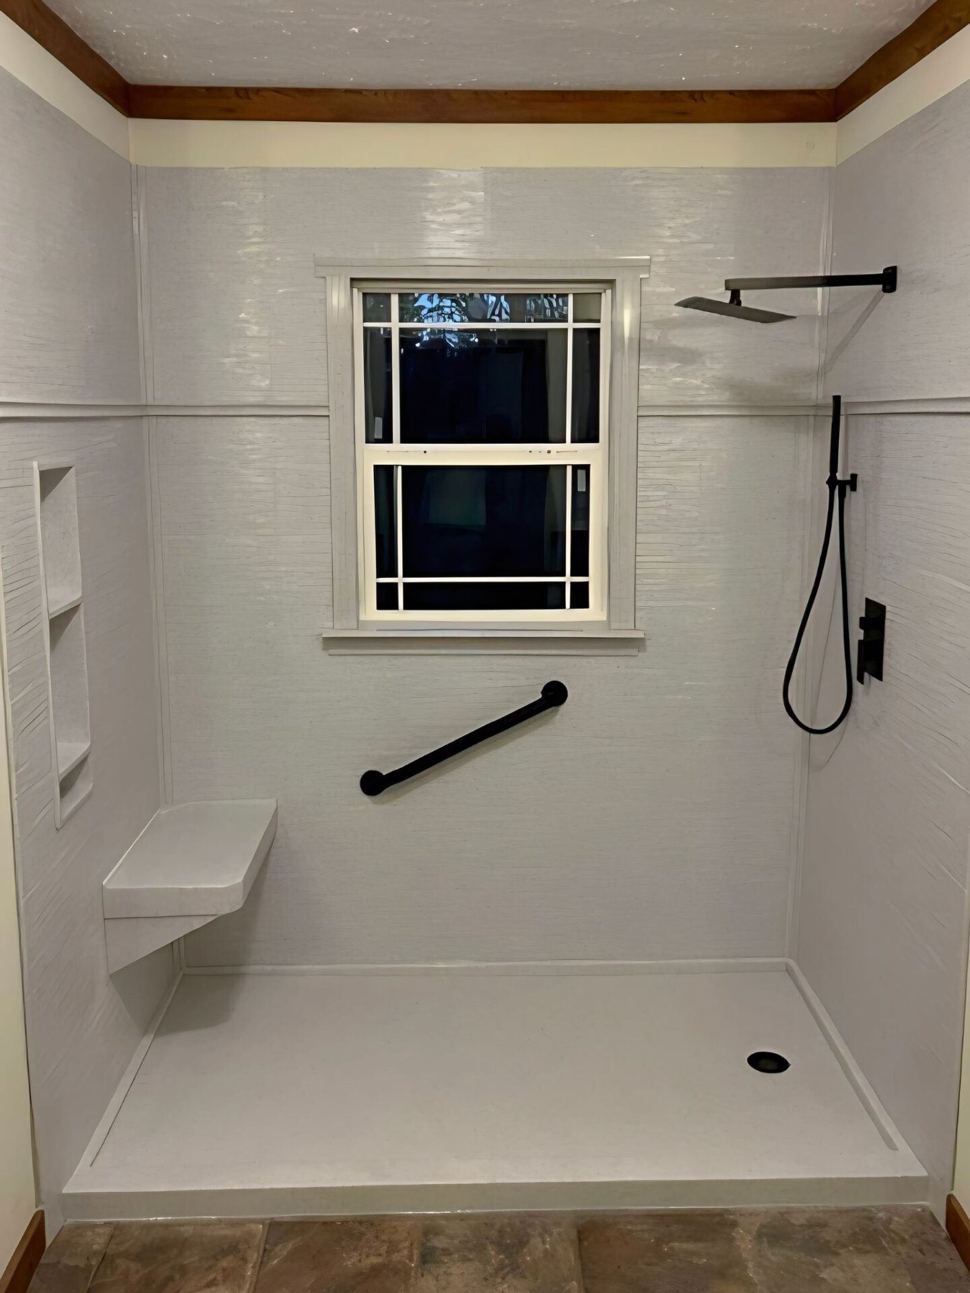
Inside the shower, Sharon got her wish for low maintenance: custom wall surrounds in a crisp, horizontal white subway pattern that offer the clean look of tile without the porous grout. We added an integrated bench seat, a heavy-duty matte-black grab bar for safety, and two custom recessed wall niches to permanently eliminate shower caddy clutter.
2. The Vanity & Fixture Upgrade
Instead of leaving the rest of the room behind, we elevated the entire footprint. Out went the plain white cabinet, replaced by a rich dark walnut vanity featuring warm wood grain, brushed dark hardware, and an exquisite marble countertop. A sleek white vessel sink with a tall matte-black waterfall faucet serves as an instant focal point, complemented by a round modern mirror and black sconce lighting.
3. Seamless Marble-Look Flooring
To tie the room together, the small-pattern tile floor was replaced with large-format marble-look floor tiles with subtle gray veining. Not only does this make the room feel twice as large, but fewer seams mean cleaning the floor now takes minutes instead of hours.
The After: A Masterpiece Built to Last
The finished result speaks for itself:
Sleek & Accessible: No tub edges to climb over, complete with a built-in seat and secure handrail.
Warm & Welcoming Contrast: The dark wood furniture vanity balances beautifully against the clean white shower walls and marble flooring.
Built for Omaha Living: Durable, non-porous surfaces that handle humidity and moisture effortlessly, giving Sharon a spa-like retreat right at home.
Sharon didn’t have to settle for an acrylic quick-fix or an unfinished job. Custom Bath & Shower delivered a complete, stunning renovation tailored to her exact style and safety needs!